
Service
Architectural Design
From concept to construction documents, we deliver innovative, sustainable architectural solutions tailored to your vision and budget.
01
Architectural / Engineering Designs
Comprehensive design and engineering documentation for residential, commercial, and mixed-use projects — coordinated across all disciplines.
02
Interior Design
Thoughtful interior environments that balance aesthetics, functionality, and sustainability for every space.
03
Conceptual Design
Early-stage visioning and schematic design that translates your goals into compelling, buildable concepts.
04
Eco-Design
Sustainable design strategies integrating green building technologies, passive systems, and energy-efficient materials.
Our Design Process
Discovery & Programming
We begin by understanding your goals, site conditions, budget, and timeline to define the project scope.
Schematic Design
Initial concepts and spatial layouts are developed and refined through collaborative review sessions.
Design Development
Approved concepts are developed into detailed drawings with material selections and system coordination.
Construction Documents
Complete permit-ready drawings and specifications are produced for bidding and construction.
Featured Project
JVC Business Incubator
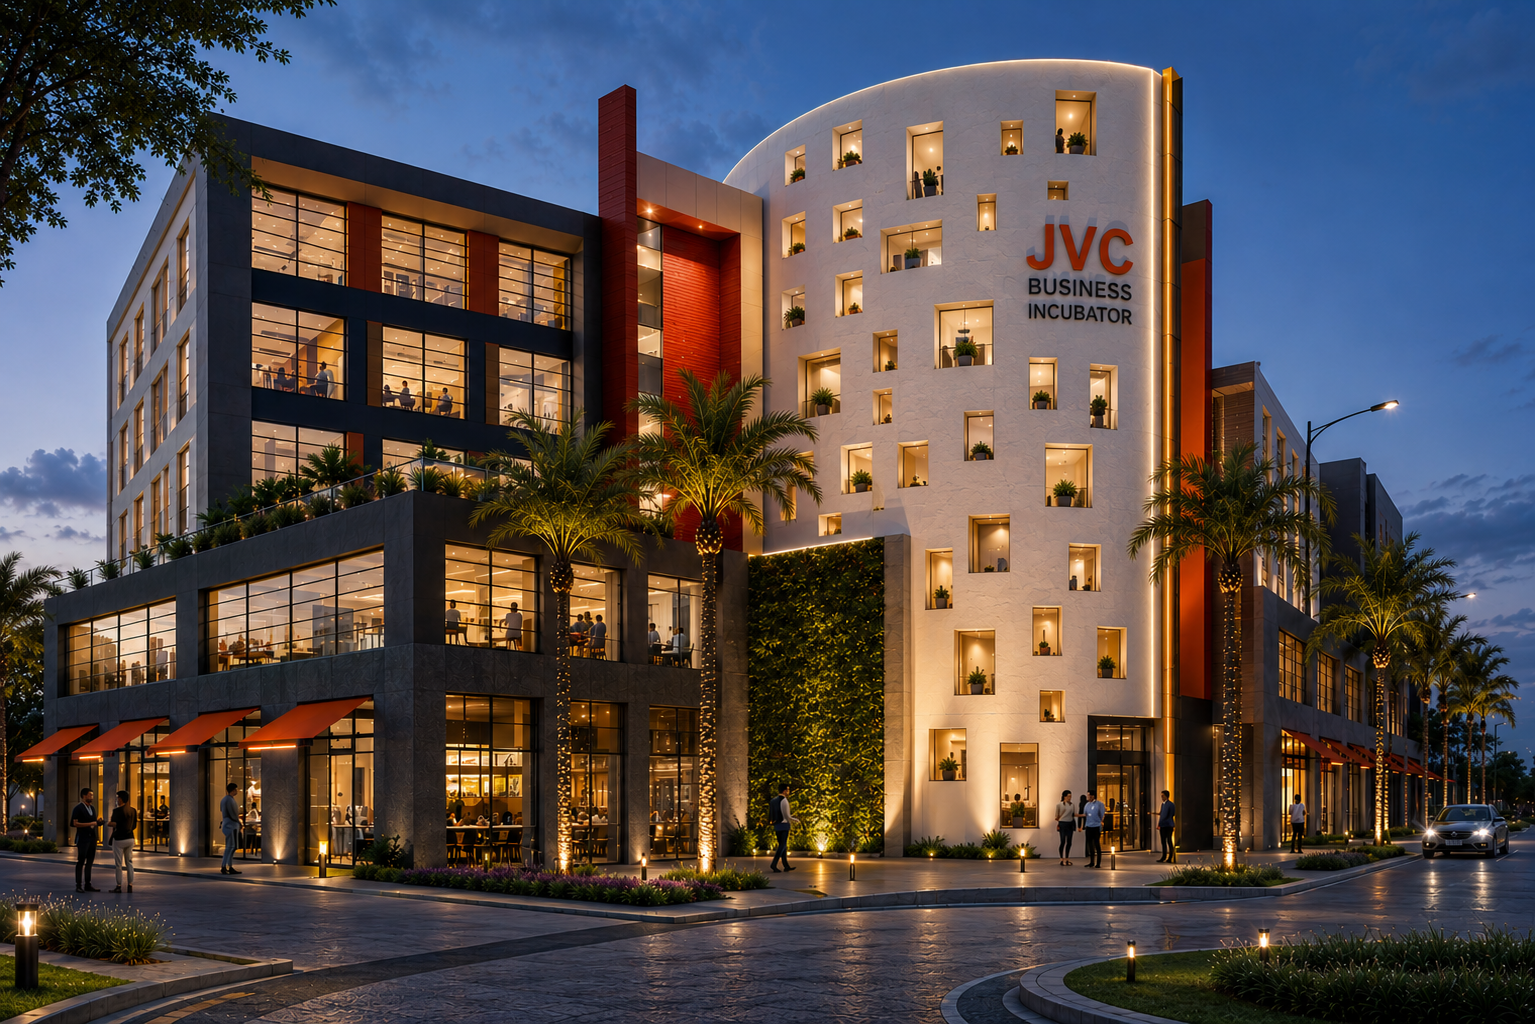
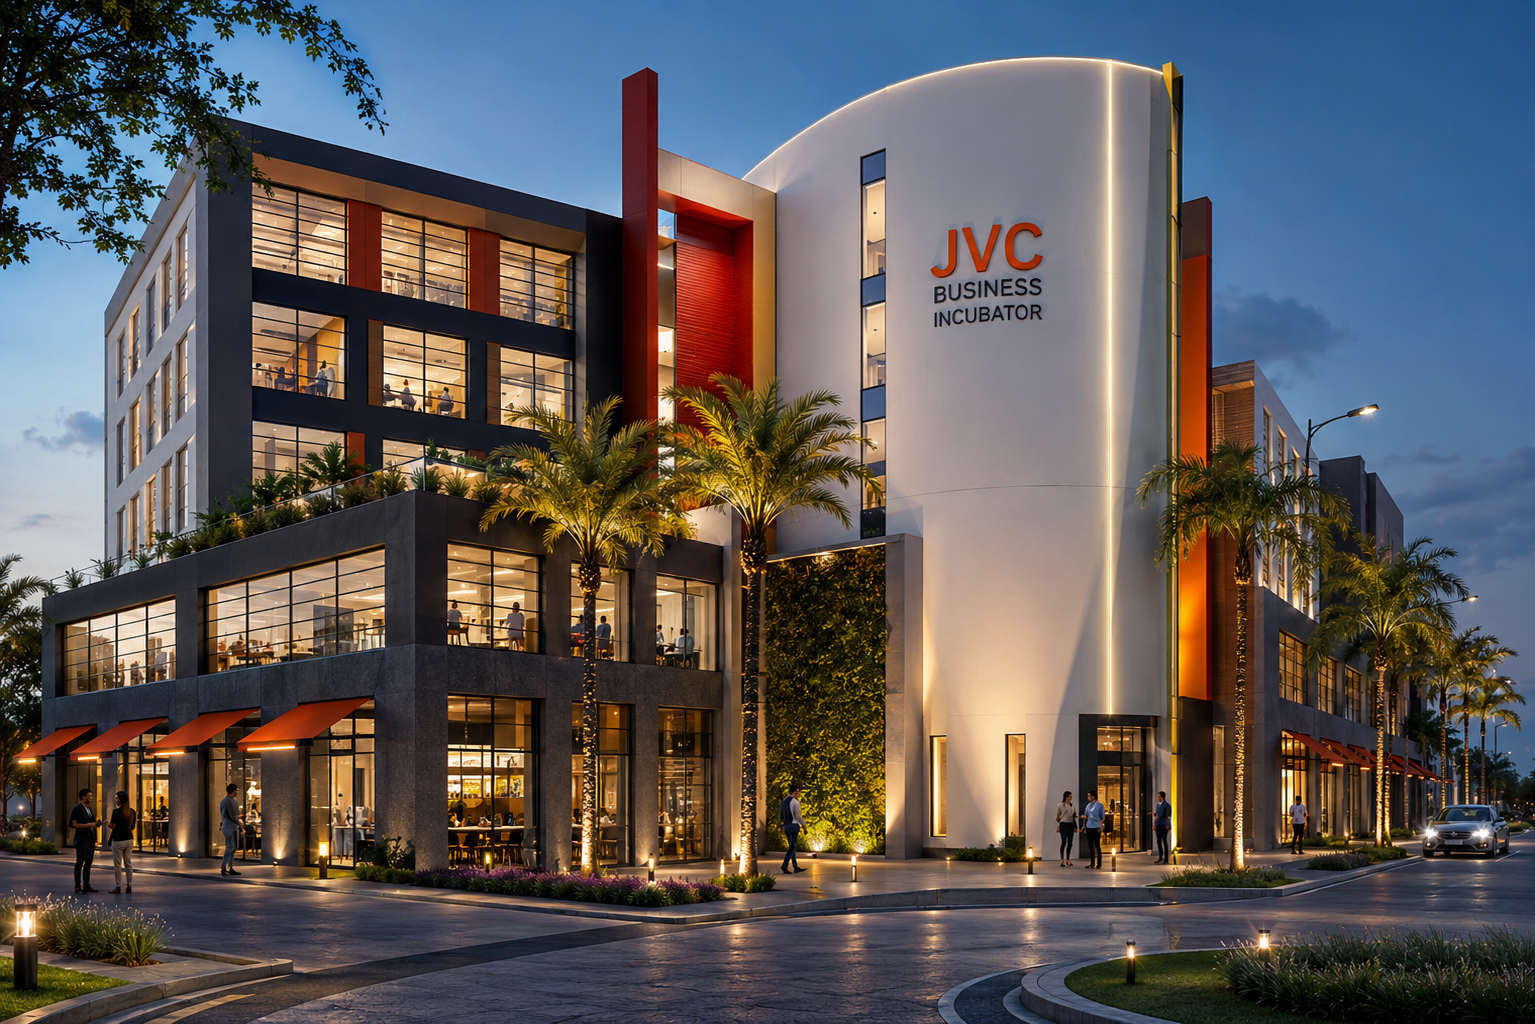
A dynamic mixed-use business incubator designed to foster entrepreneurship and community. The project integrates retail, flexible office space, and shared amenities within a contemporary architectural expression rooted in South Florida's urban fabric.
Featured Project
Roma Village
Roma Village is a master-planned residential community designed around walkability, green corridors, and contextual architecture. The project integrates a welcoming entry sequence, village-scale massing, and cohesive site planning to create a sense of place rooted in South Florida's landscape.
Featured Project
Meadow Plaza
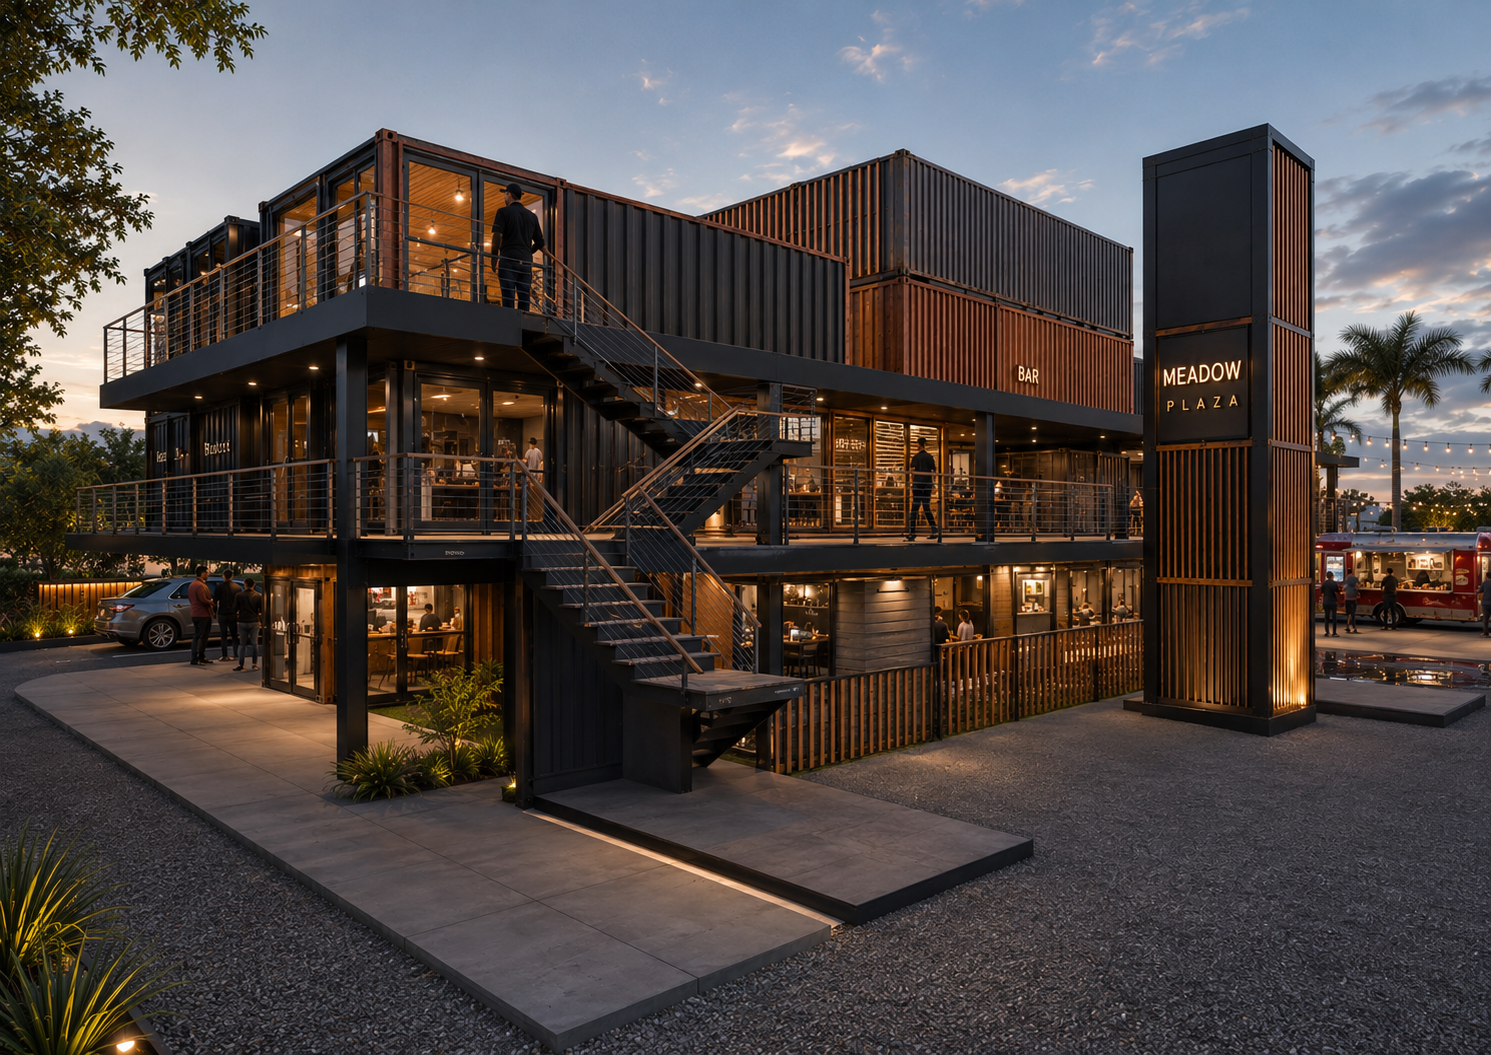
Meadow Plaza is a modular container commercial development designed for flexibility and sustainability. The project features a contemporary street-facing facade, child play area, and adaptable retail units — delivering a vibrant community hub with a minimal construction footprint.
Ready to Start Your Project?
Contact us to discuss your architectural design needs and get a consultation.
Get in Touch